
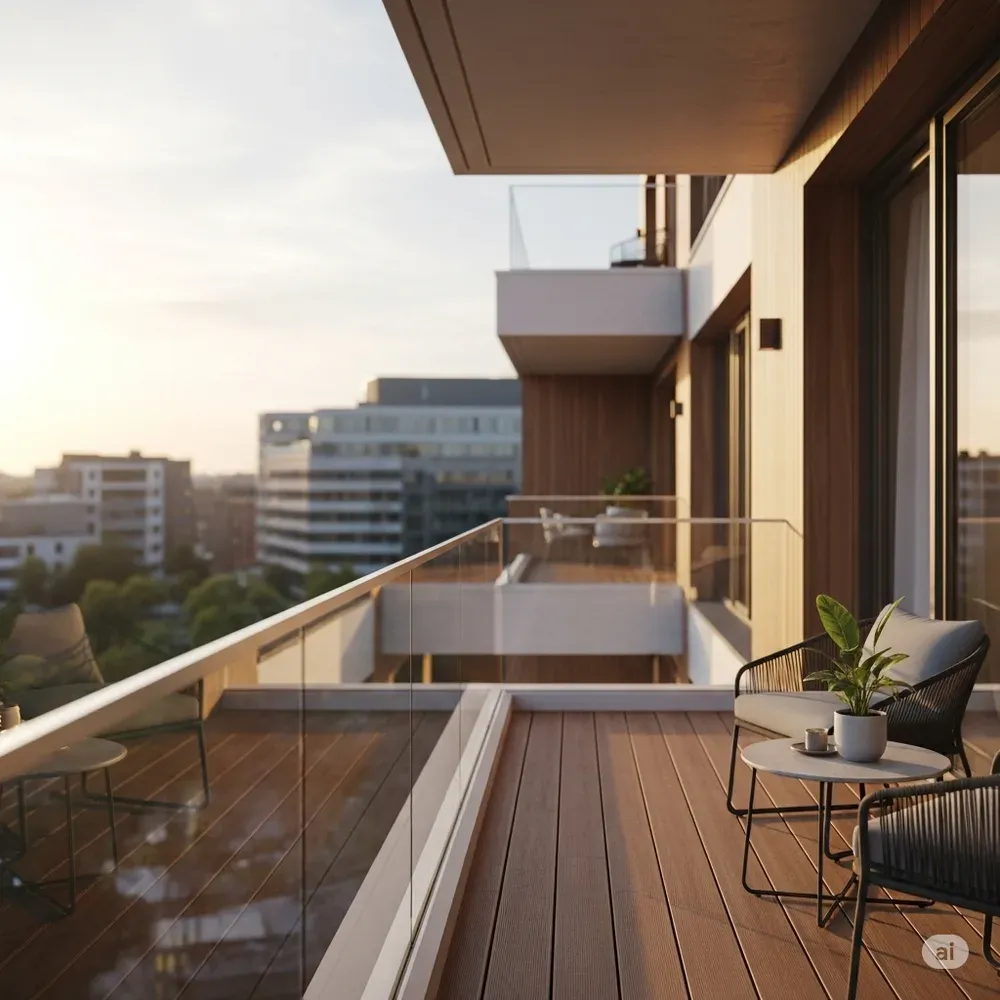
 Design example
 Configure online in 3D and calculate the price
Your new favourite place outdoors. Plan your steel balcony with the right flooring, railing and exactly the space you want.
- Choose dimensions and specification individually
- Configure and see the price straight away
- Self-assembly or agreed installation
Personal advice from Maulburg Discuss your project
Planning, structural design, delivery and the 3D configurator
You buy add-on balconies through the configured specification. Planning, structural design and delivery remain separately traceable.
-
3D configurator
You choose dimensions, storeys, flooring and railing in the browser. The displayed price applies to exactly this selection.
Plan in the 3D configurator -
Planning
Survey, connections and the execution on the building are agreed before manufacturing. Floor plan, views and a 3D representation are produced for your project.
Read the planning steps -
Structural design
Structural design and building permit are optional services. They are not automatically included in the balcony price.
Structural design and permit -
Delivery
After approval, delivery usually takes 8–11 weeks. The agreed kit is delivered. Installation through partner companies only if expressly agreed.
Delivery and installation
Why Novodach
A balcony system you can configure, understand and tailor to your building.
-
Configurable system
You assemble dimensions, storeys and specification for your building.
-
3D and a traceable price
The configuration you choose and its price appear in the configurator.
-
Flooring and drainage
Surface, rails, connections and drainage are planned as one build-up.
-
WPC or aluminium
Both flooring options can be selected in the configuration.
-
Kit or partner
Self-assembly or installation by partner companies, agreed per project.
-
Personal contact
You clarify technical questions directly with Novodach in Maulburg.
Add-on balcony or free-standing balcony
An add-on balcony extends an existing building. A free-standing balcony stands on supports in front of the facade. Dimensions, connections and foundations are agreed for the situation on site.
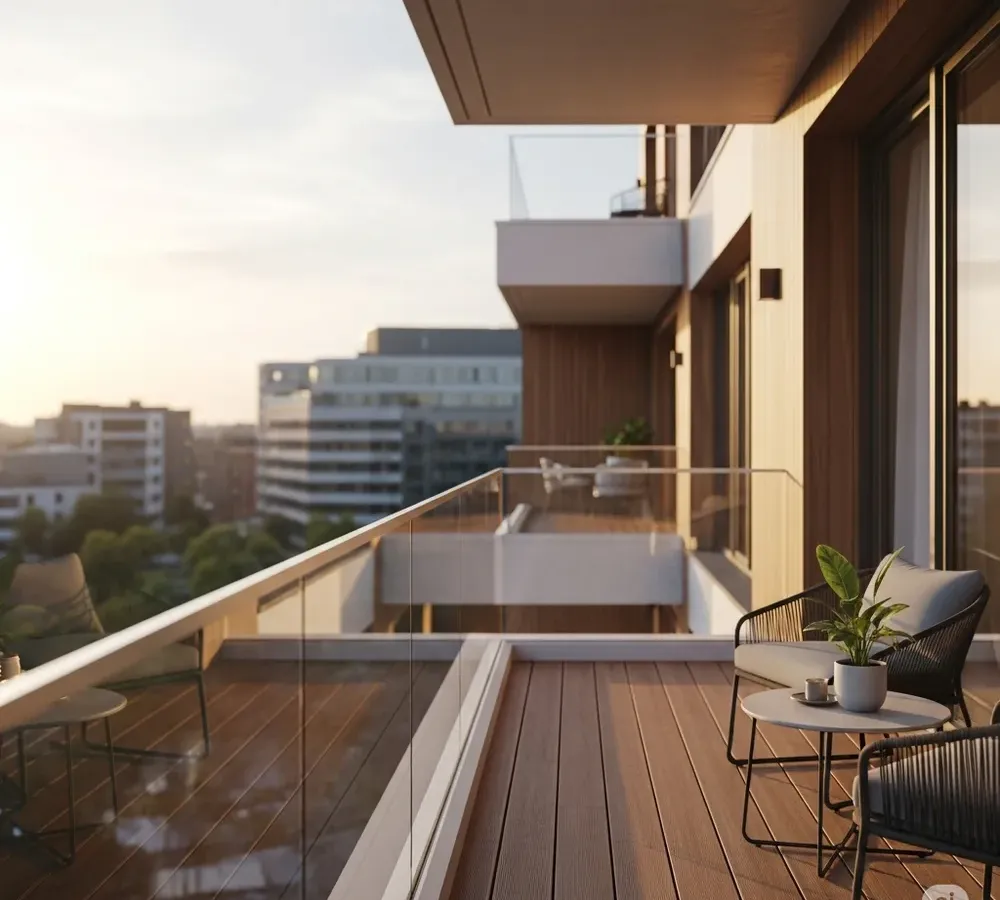
One balcony. Many possibilities.
Visualisations and product renderings – discover what suits your house.
How your balcony comes about
Configuration, agreement and execution stay separately traceable. Optional services are never silently part of the scope of supply.
-
Configure your balcony
Choose dimensions, storeys, flooring, railing and options. You see the price of your selection in the configurator.
-
Agree the project
We clarify survey, connections, foundations and scope of supply with you before anything is manufactured.
-
Check technical requirements
Structural design and building permit are optional services. They are not automatically included in the balcony price.
-
Manufacturing
After approval the agreed structure is manufactured. Delivery time is usually 8–11 weeks.
-
Delivery and installation
You receive a kit for self-assembly, or installation is arranged through partner companies. Installation is only included when expressly agreed.
Flooring, drainage and railing
The surface alone does not make a balcony watertight. Boards, rails, edge connections and drainage are planned as one build-up. You choose railing and colour to suit the structure.
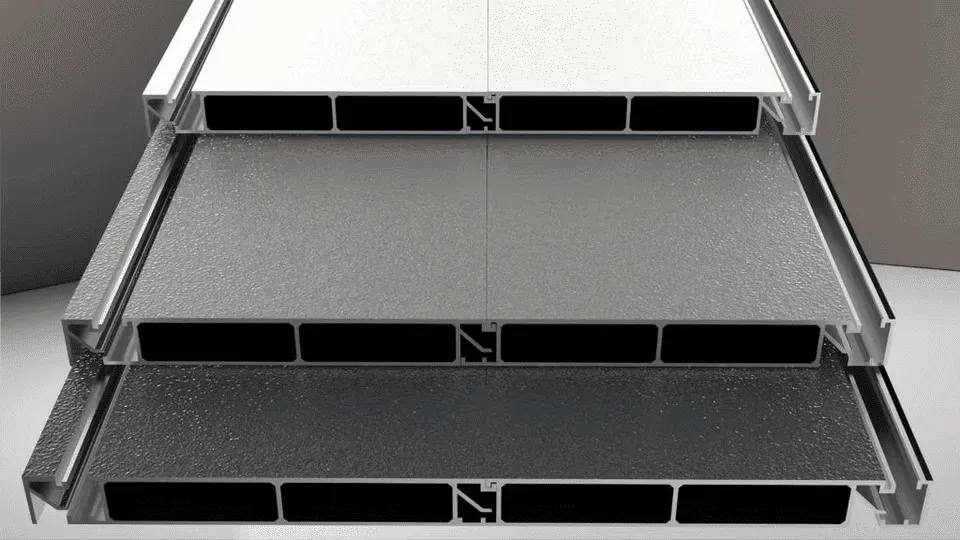
WPC or aluminium
Both floors can be selected in the configurator. For a watertight floor the complete system build-up matters, not the board alone. The WPC rail system carries water to the drain within the intended build-up.
Renderings & specification examples
Railings in detail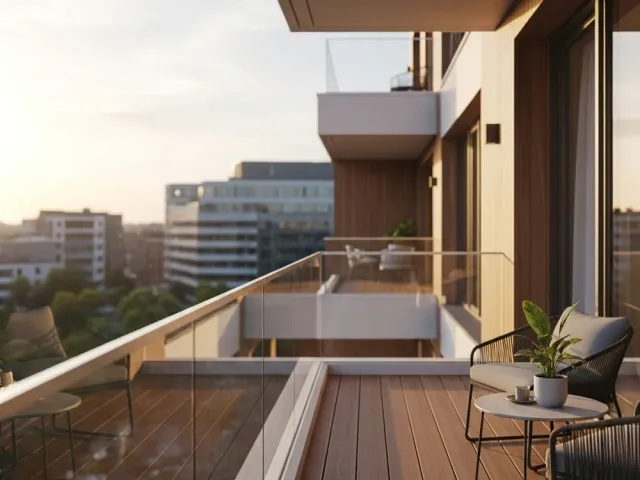 Design example
 Glass railing
Transparent infill, open view to the garden.
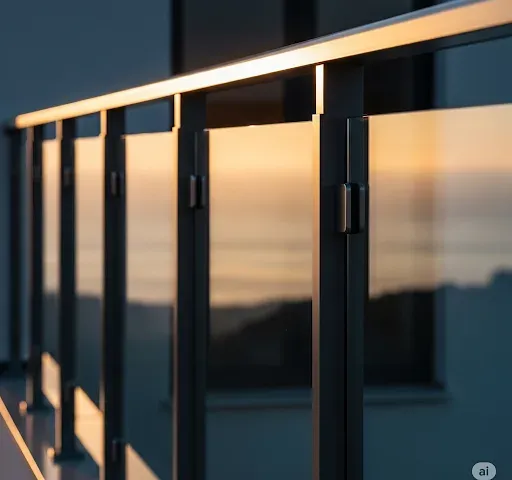 Design example
 Steel railing
Clean lines on the steel structure.
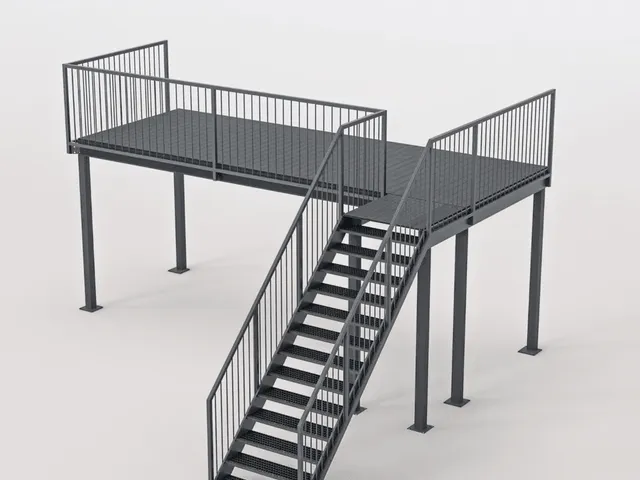 Product rendering
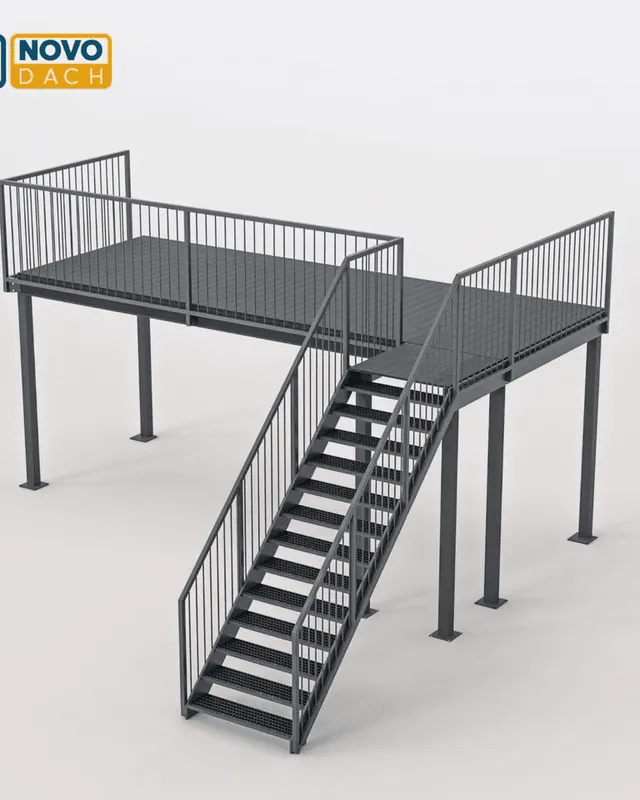
 Exterior staircase
Access from outside, for example on a free-standing balcony.
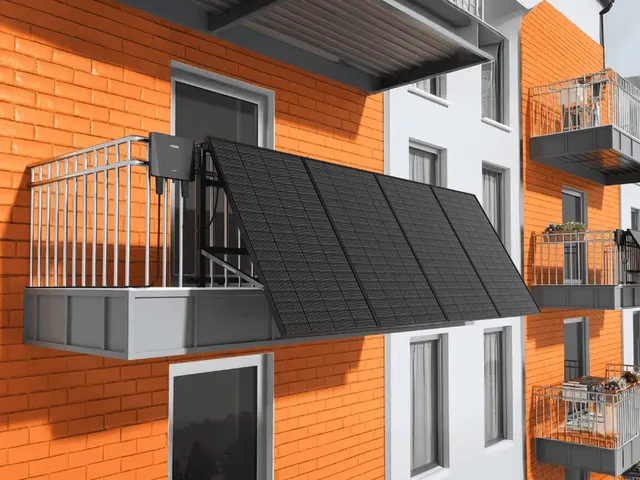 Product visualisation
 Solar modules
Optional extra when it suits the structure.
What does an add-on balcony cost?
The price results from your configuration. Calculate the price for your dimensions and specification in the 3D configurator. Compare the balcony price with the stated scope of supply and check delivery, installation, structural design and building permit separately.
- Dimensions Width and depth determine the amount of steel and the area.
- Storeys More storeys mean more structure.
- Flooring WPC or aluminium, each as a build-up with rails and drainage.
- Railing & specification Type of railing and chosen options.
Plan your balcony in the 3D‑configurator
Choose dimensions, storeys, flooring, railing and specification. The configurator shows the price for exactly this selection.
- Dimensions
- Storeys
- Flooring
- Railing
- Price
Structural design and building permit, when you need them
Verifications and permit documents are clarified per project. Support is optional and not automatically included in the balcony price.
NOVODACH · PERSONALLY THERE FOR YOU
Your balcony project. At your home.
From the first idea to the agreed implementation: tell us where your new balcony should go.
Our balcony and flooring projects
Discover our delivered and ordered extension balconies and decking with rail system. Enter a postal code and show projects.
Not all customers who have already received deliveries are shown on this map. The project overview is regularly maintained and expanded.
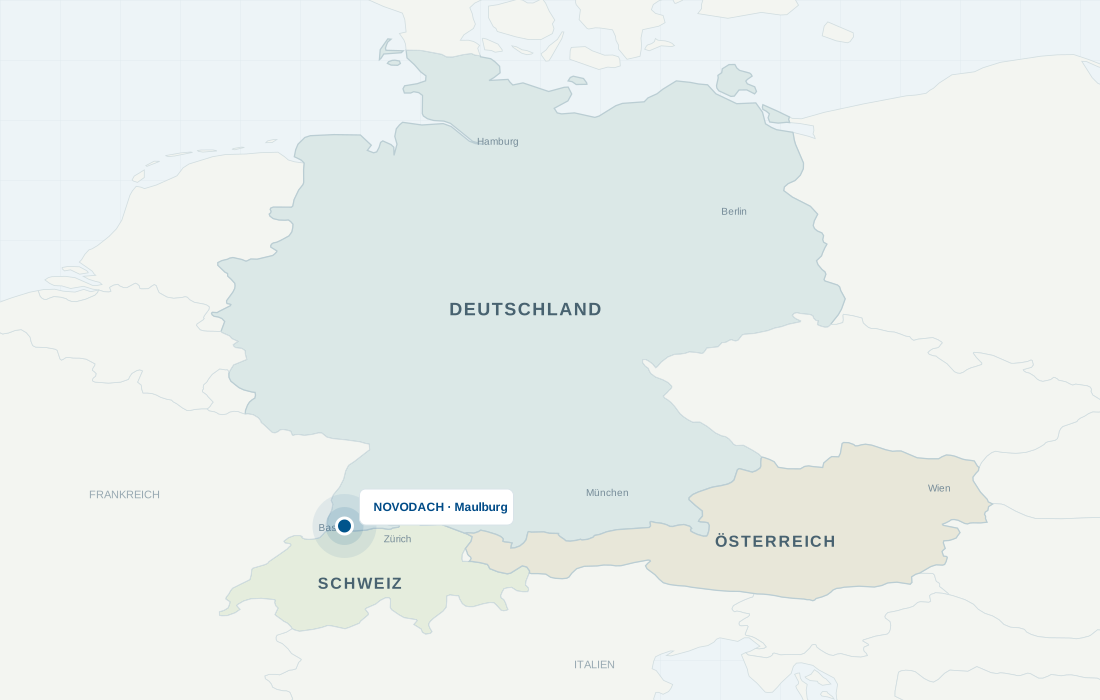
Overview · Maulburg location
Country borders: Natural EarthThe marker shows status only. Locations are at postcode-area level, not the customer address.
View projects as a list
No projects match this selection. Change the filters or reset the search.
Frequently asked questions about add-on balconies
Price, planning and implementation at a glance.
The price depends on dimensions, storeys, flooring, railing and specification. Calculate your selection in the 3D configurator and check delivery, VAT and additional services in the stated scope of supply.
Whether a permit is required, and which one, is clarified for the location and the project. Agree the documents with your planning and the responsible building authority; support with the permit application is optional.
The scope of supply results from your configuration and the quotation. Structure, railing, flooring, fixings and delivery must be stated before you order. Foundations, lifting equipment, structural design, building permit and installation are only included if expressly agreed.
The intended system build-up is designed to drain water in a controlled way. WPC boards alone are not enough for this; correct planning and installation are decisive. Rails, connections and water drainage must be planned and installed to match.
The NOVODACH WPC rail system guides water through the intended floor build-up to the drain in a controlled way. Boards, rails and edge connections work together; the exact execution depends on your balcony.
Self-assembly is possible once the structure and prerequisites have been agreed. It requires technical skills, suitable lifting equipment, prepared foundations and the assembly documents. Alternatively, installation is arranged through partner companies.
A balcony can be added to an existing building if the building, the ground and the structural requirements allow the planned structure. Survey, connections and verifications are reviewed for your project.
After approval, delivery usually takes 8–11 weeks. You agree the date for your project with Novodach.
Contact
Discuss your project
Send us the key details of your balcony or give us a call. The clearer the details, the more precisely we can agree the next step.
This helps with preparation
- Approximate width and desired depth
- Number of storeys
- Postal code of the building
- Photos of the facade, if available
- Wishes for flooring and railing
Höllsteiner Straße 25, 79689 Maulburg
Follow NOVODACH
The latest from our channels. Posts load directly from the networks, only after you click.
Instagram
@novodach
Loading transmits data (such as your IP address) to Instagram.
Facebook
@novodach
Find our latest posts, projects and behind-the-scenes updates directly on Facebook.
Go to FacebookTikTok
@novodach
Find our latest posts, projects and behind-the-scenes updates directly on TikTok.
Go to TikTok